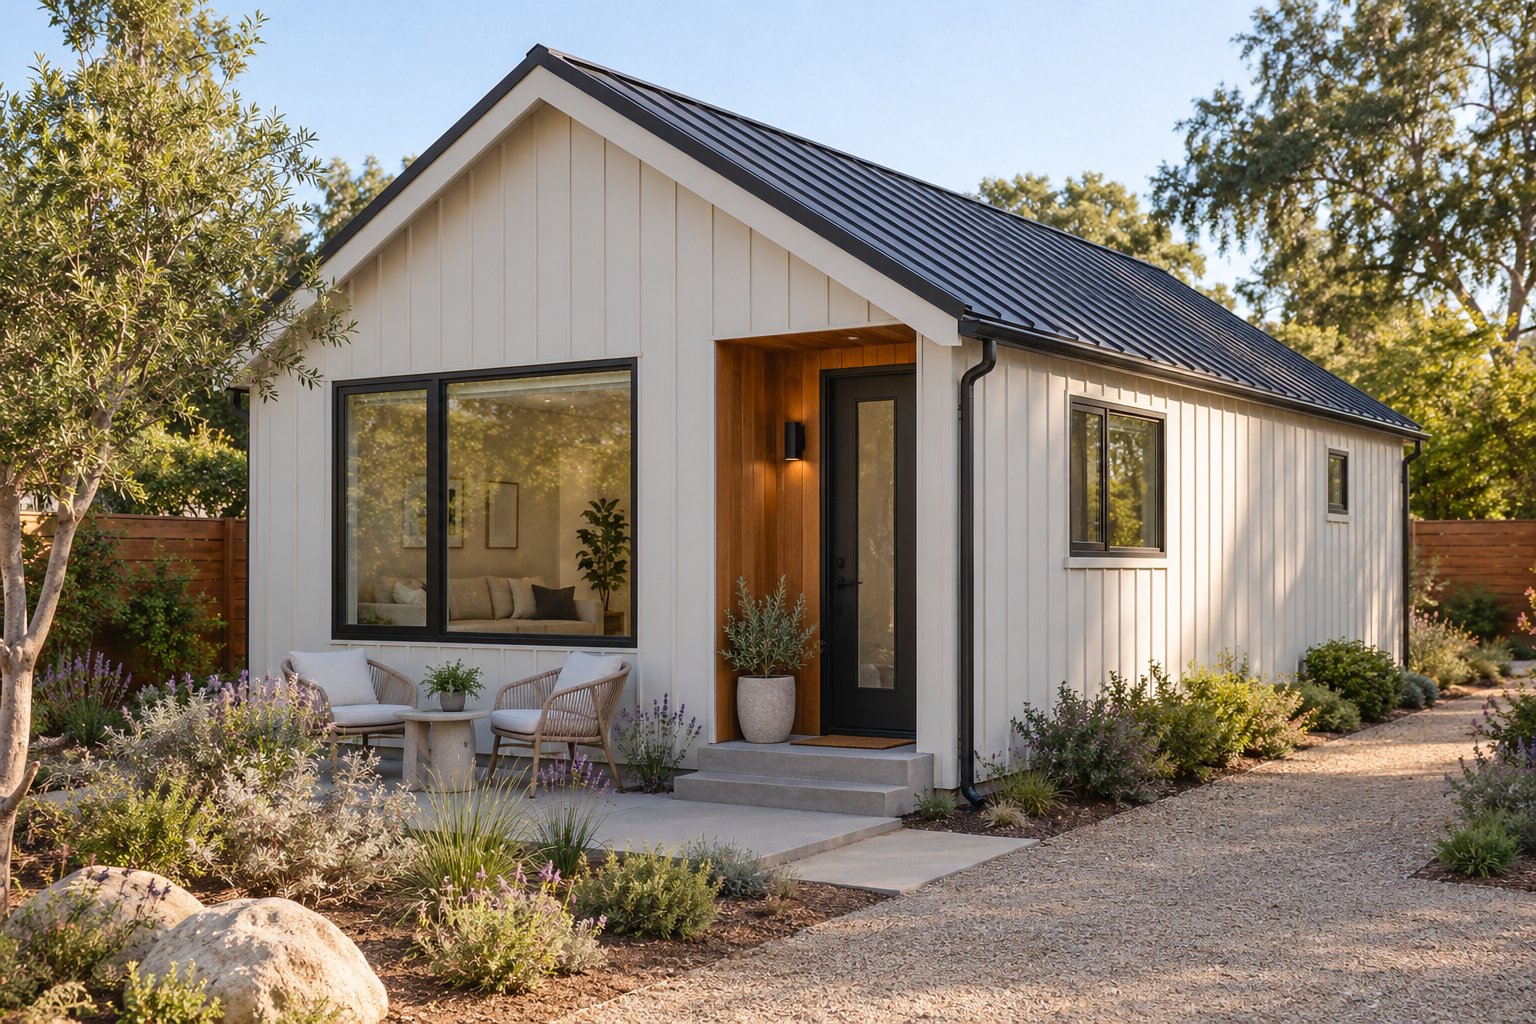
Independent cottage
The Nest
Compact Living / Long-Term Rental
650 SF · 1 bed / 1 bath
An independent entrance. Everyday essentials. A private bedroom.
EXPLORE NEST 01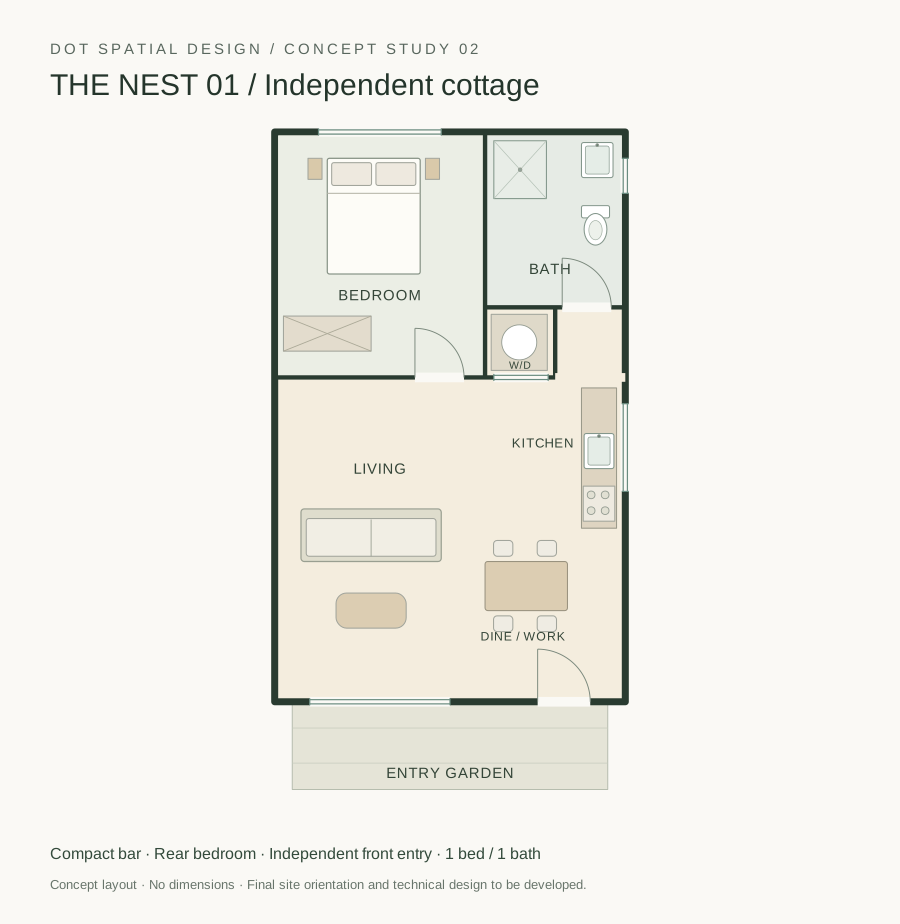
Four distinct starting points for North Hollywood and the San Fernando Valley: a compact cottage, a social pavilion, a two-wing family home and a courtyard retreat.
New concept studies. Areas are targets; each design is adapted to the actual property. Exterior images illustrate design directions. For pre-designed plans, exterior materials, colors and details are typically adapted to complement your main home within the agreed scope.
Compact Living / Long-Term Rental
650 SF · 1 bed / 1 bath
An independent entrance. Everyday essentials. A private bedroom.
EXPLORE NEST 01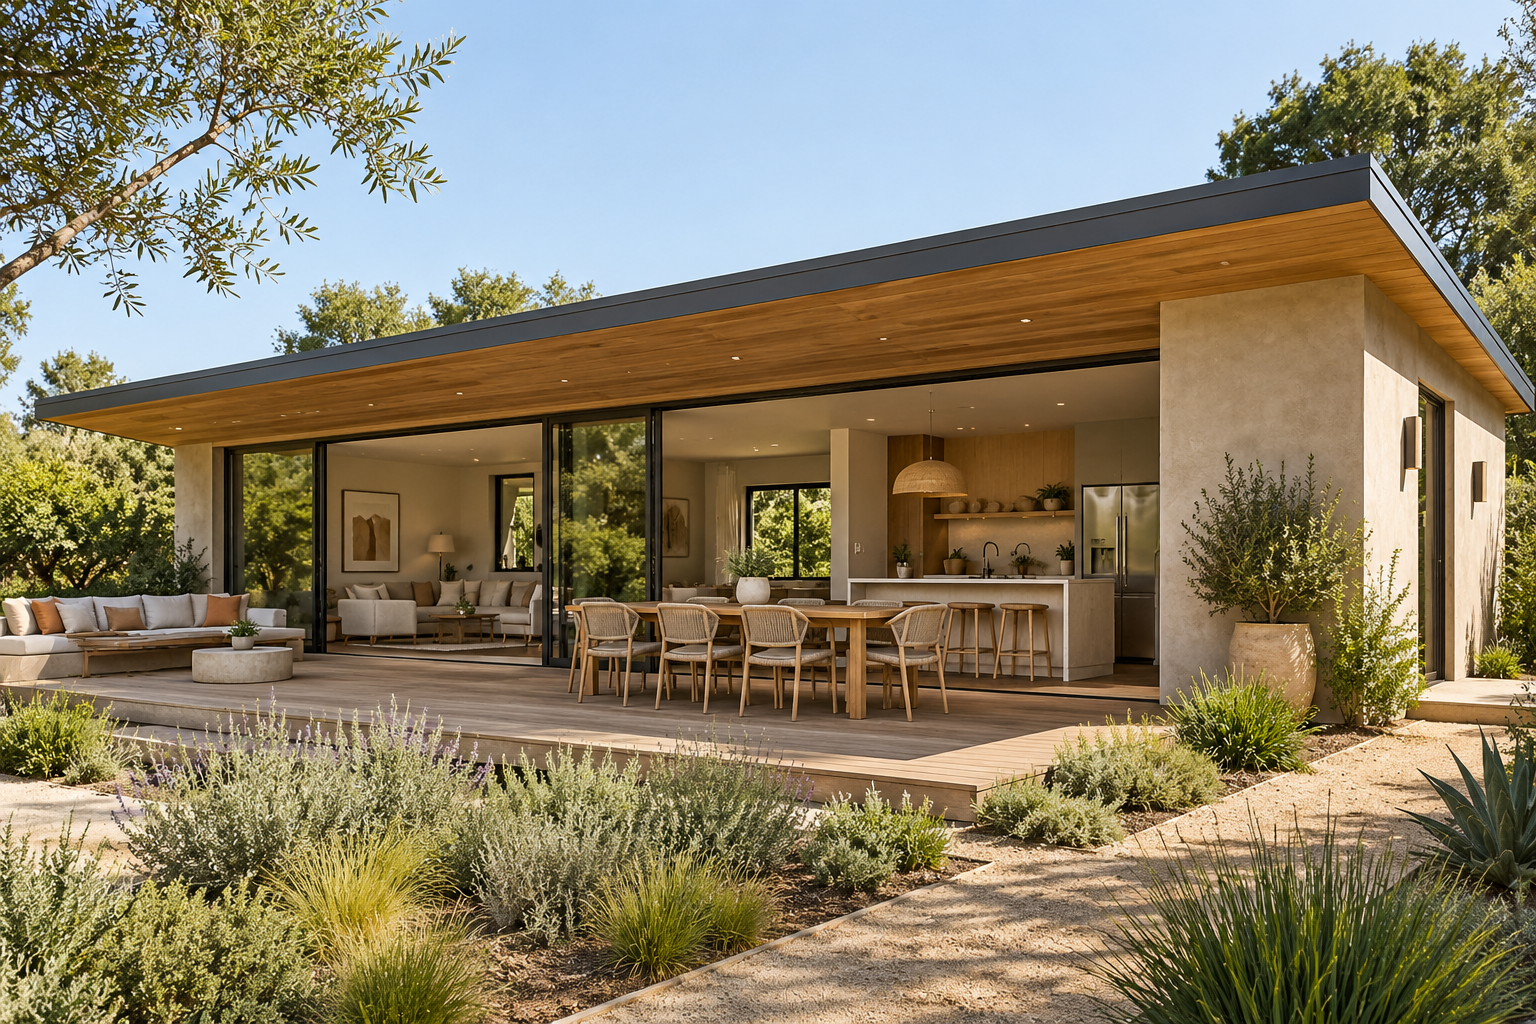
Elevated Owner Living / Hosting
850 SF · 2 bed / 2 bath
A generous living space. Two bedrooms. Room to host.
EXPLORE HAVEN 01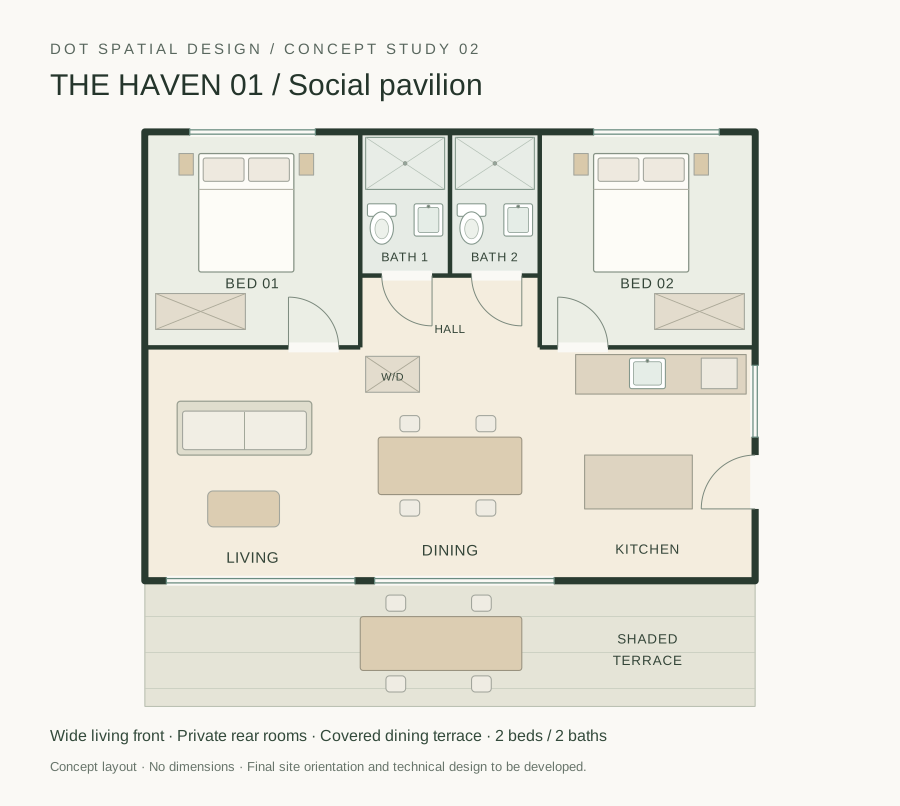
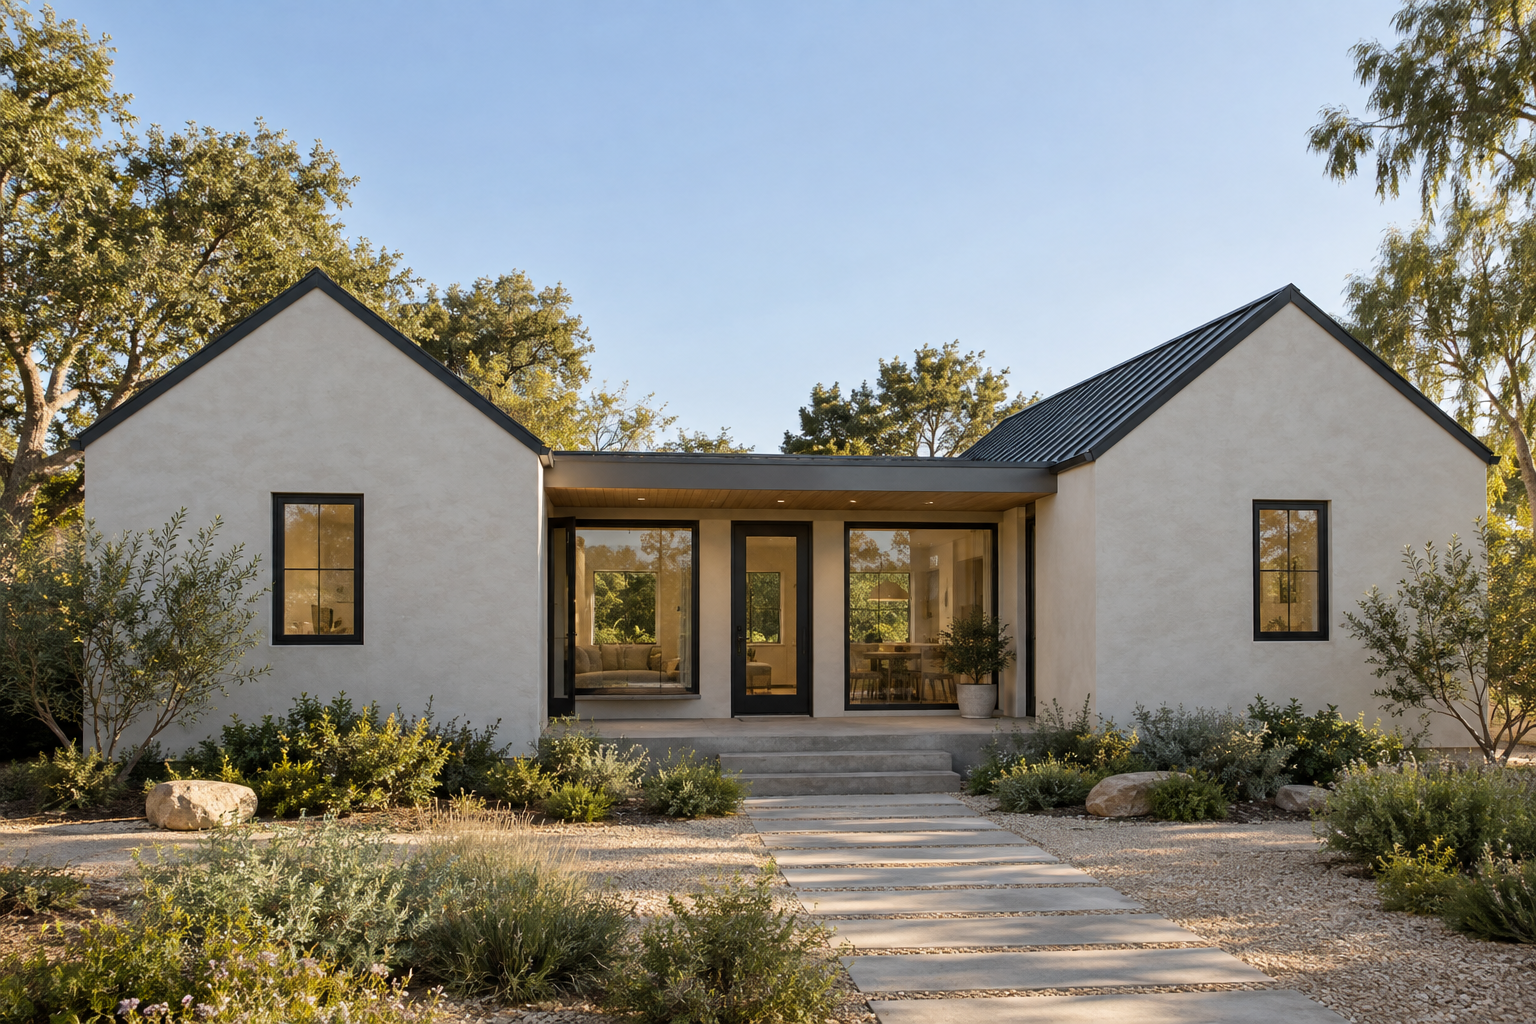
Family Living / Shared Long-Term Home
950 SF · 2 bed / 2 bath
Two bedroom wings. A shared living room. Space for family.
EXPLORE GATHER 01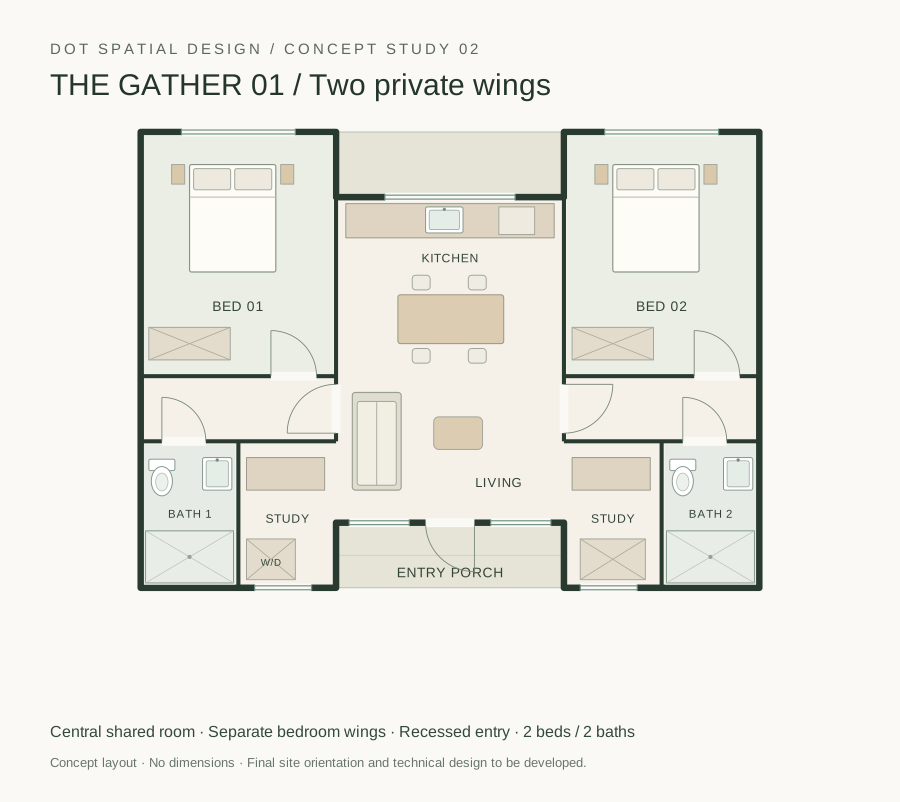
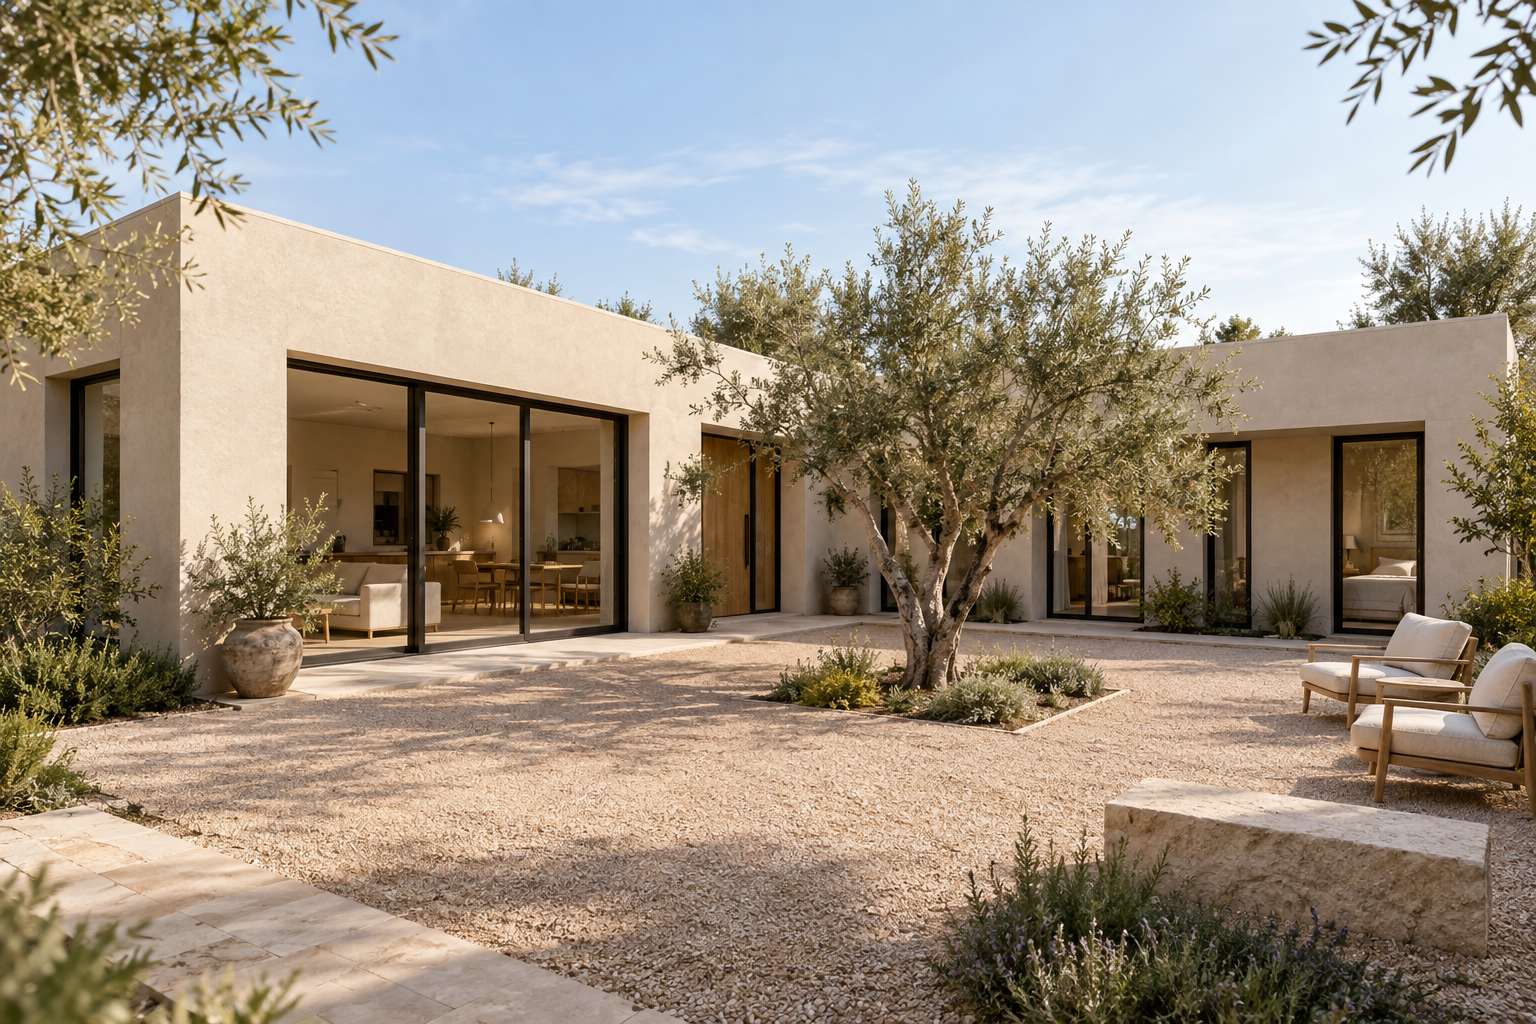
Long-Term Owner Living / Extended Family
1,200 SF · 3 bed / 3 bath
An L-shaped plan. A private court. Rooms looking inward.
EXPLORE RETREAT 01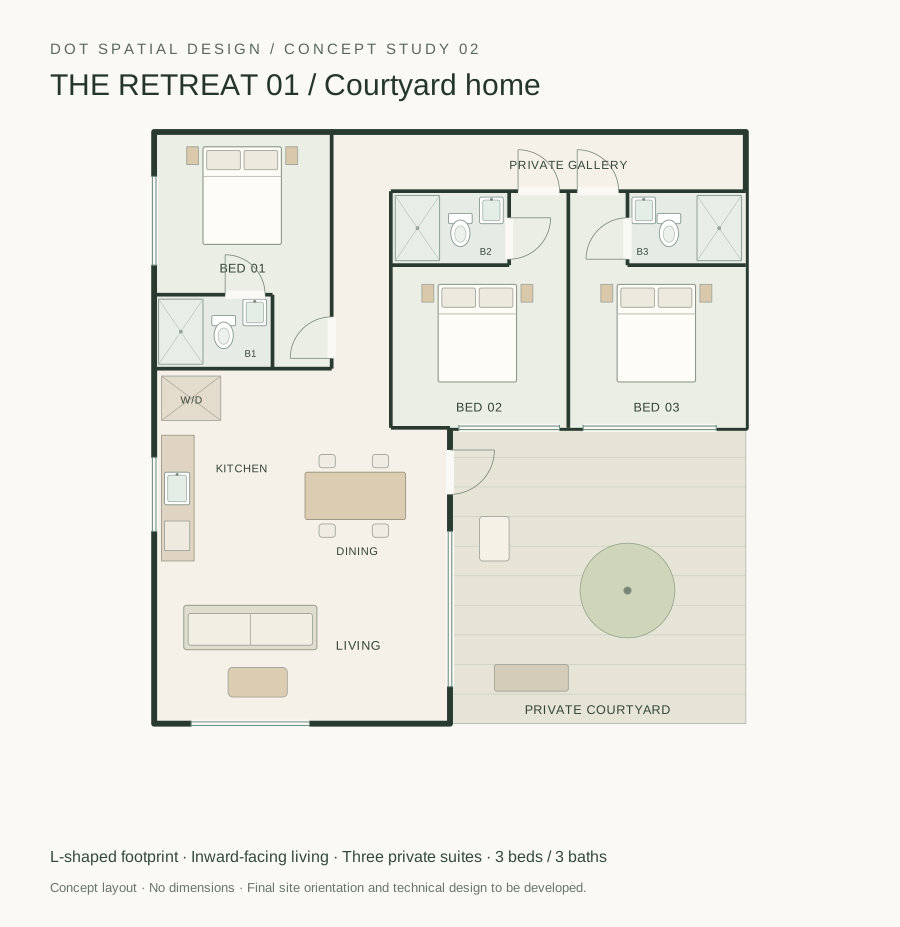
Roof cover, planting and window placement are considered together. Outdoor space should be useful, not simply visible through glass.
Entries, windows and gardens are planned around the relationship with the main home and neighboring properties.
Independent rental living, family needs, hosting and long-term owner use lead to different plans. We begin with your priorities.