Separate bedroom wings
Bedrooms sit on opposite sides of the home instead of sharing a wall.
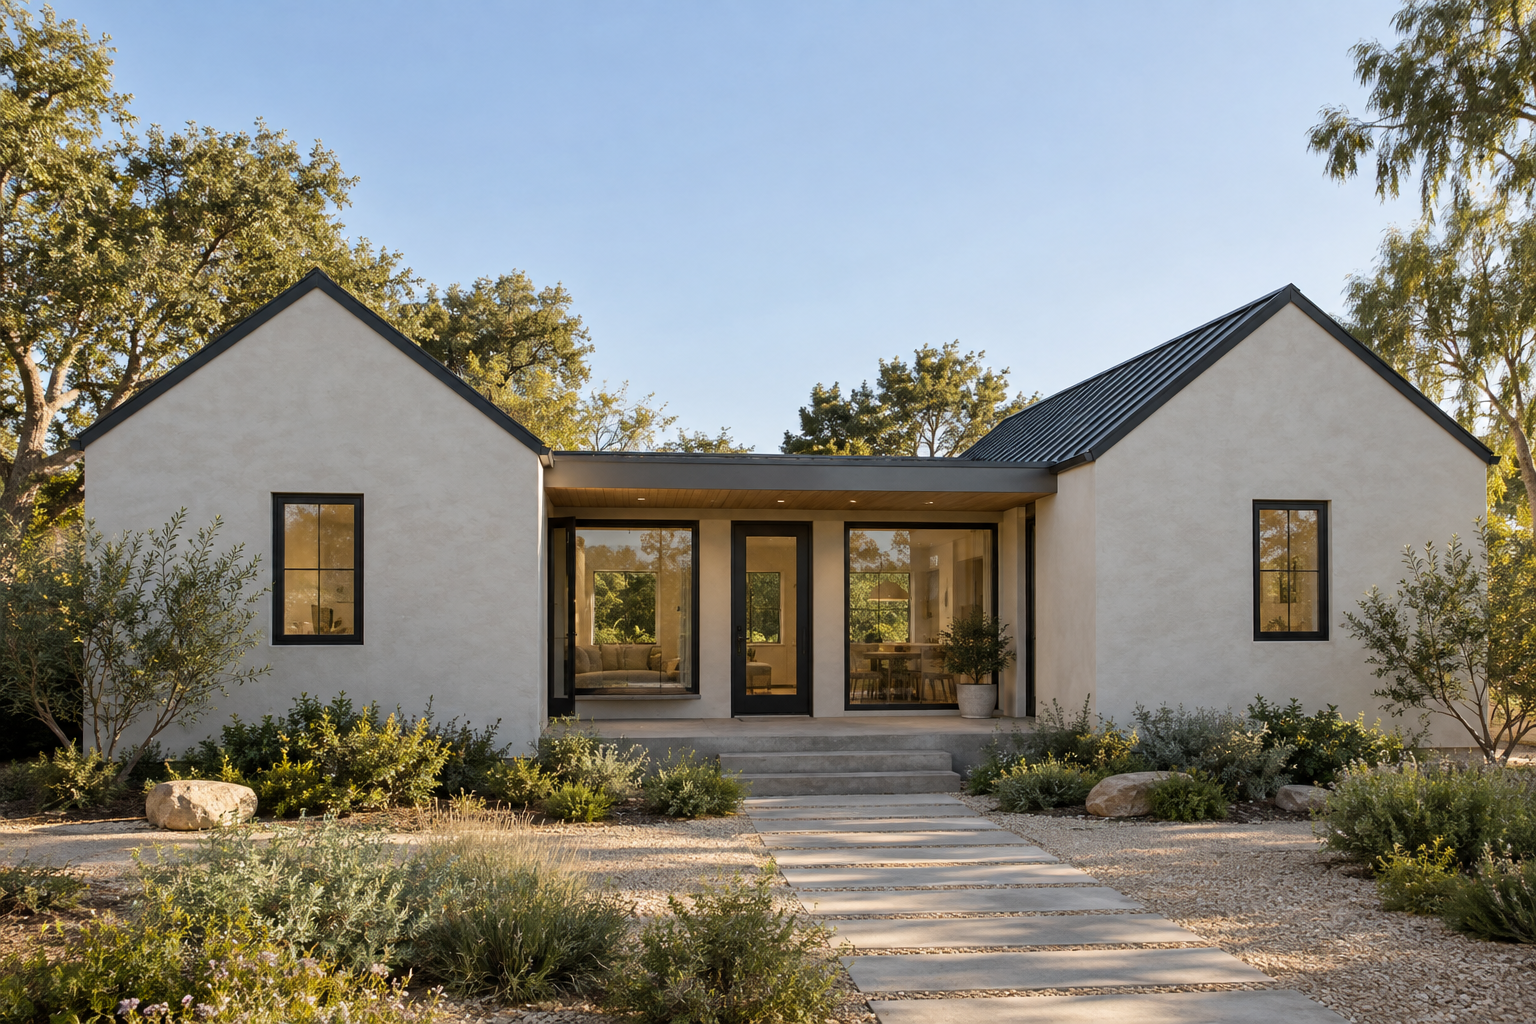 CONCEPT DESIGN / GATHER 01
Two bedroom wings. A shared living room. Space for family.
Two private wings frame a shared center. Each side has a bedroom and full bath, while the kitchen, dining and living room bring everyone back together.
Illustrative exterior direction. Materials, colors and details can be coordinated with the main home within the agreed scope; layout or structural changes may require custom design.
A central living room connects two separate bedroom wings. Bathrooms buffer private routines, and small work niches open toward the shared space rather than into the bedrooms.
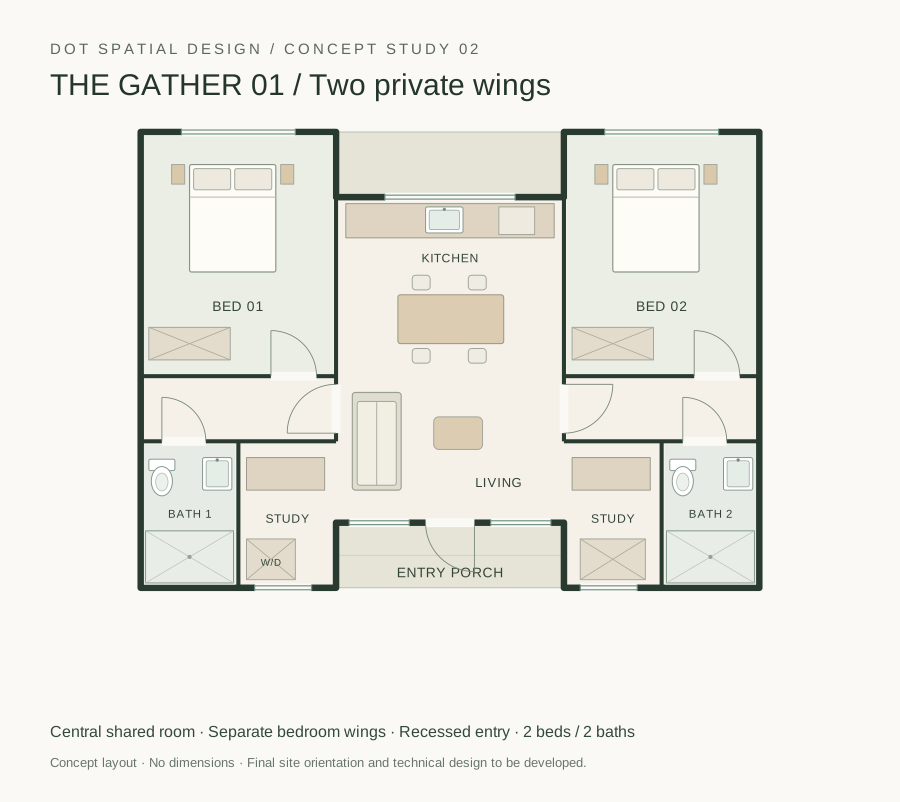
A wider backyard and a household that values bedroom separation. The wings add envelope and roof complexity, so this is an upgrade from the simplest compact plan.
Concept study: room organization and architectural direction. Dimensions, openings, structure and site fit are developed during project design.
START A PROJECTBedrooms sit on opposite sides of the home instead of sharing a wall.
Small desks support homework or working from home without assigning a full bedroom to an office.
The recessed porch leads directly into the common room, keeping visitors outside the private bedroom zones.
Share your address and the way you want to use the ADU. We will review access, privacy, orientation and the available building area before choosing a design direction.