A sheltered outdoor room
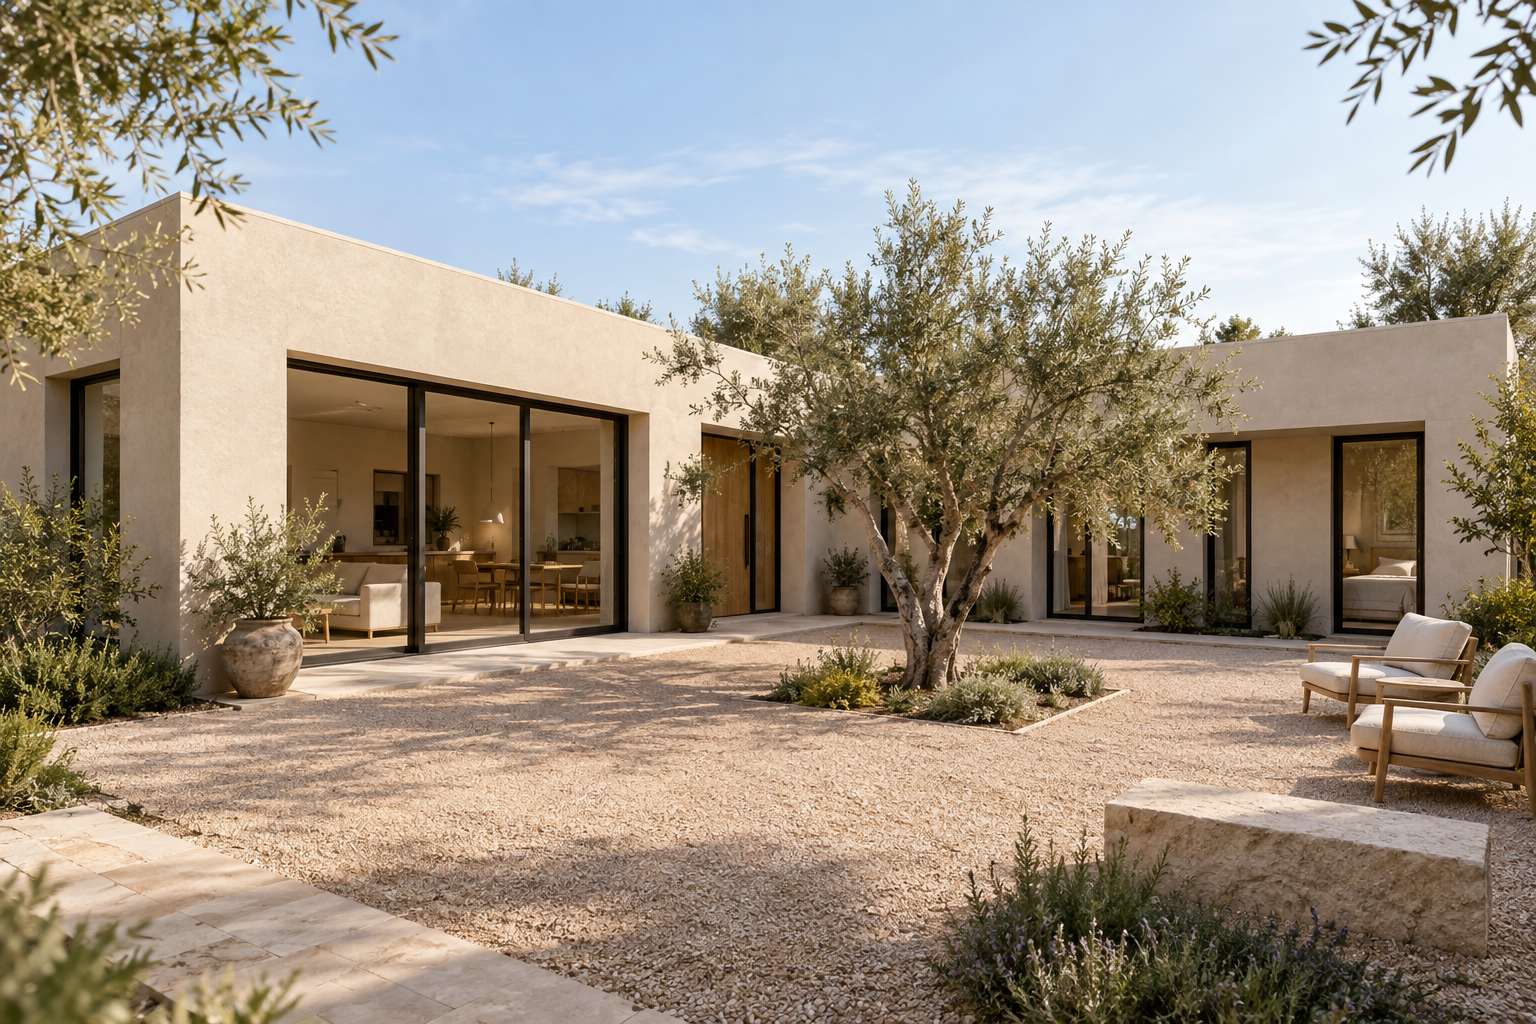
Two building arms define the courtyard; planting and shade make the space useful through the day.
 CONCEPT DESIGN / RETREAT 01
An L-shaped plan. A private court. Rooms looking inward.
An L-shaped home makes an outdoor room of its own. Shared living occupies one arm; three private suites connect through an internal gallery, with two bedrooms looking into the courtyard.
Illustrative exterior direction. Materials, colors and details can be coordinated with the main home within the agreed scope; layout or structural changes may require custom design.
The living arm and bedroom arm meet at the courtyard entrance. The L shape directs large openings inward, while a separate gallery provides indoor access to the three suites.
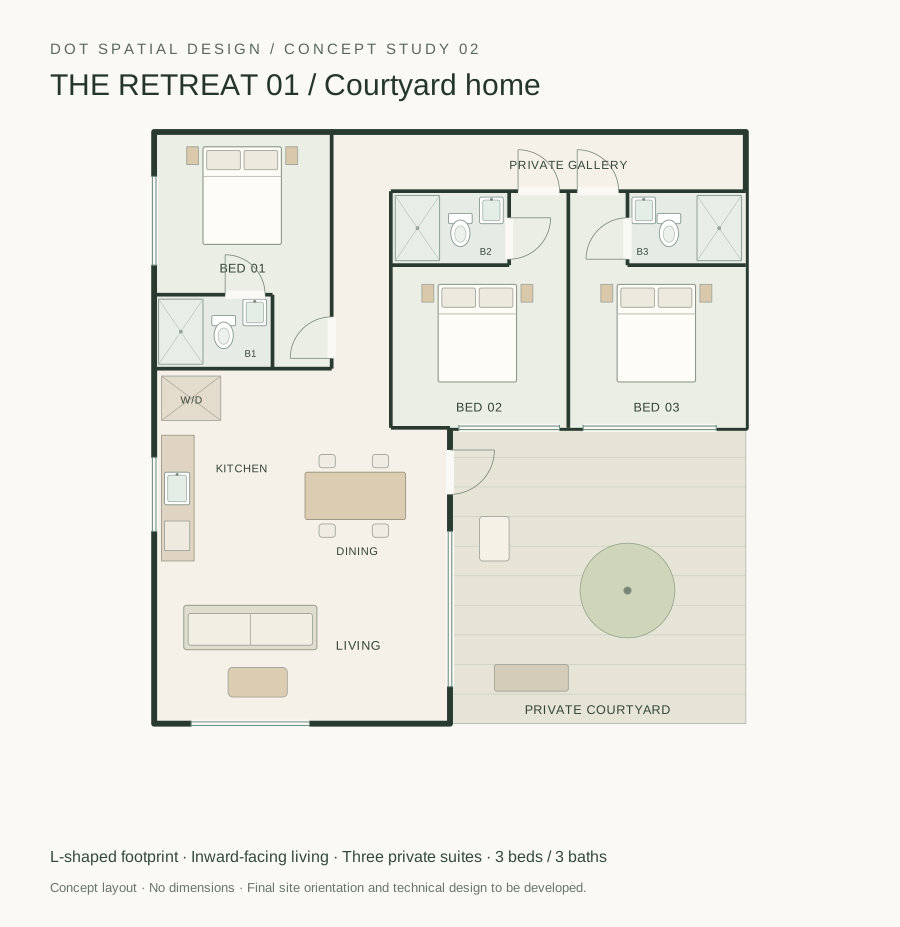
A larger usable backyard with room for both the L-shaped home and its court. This is a lifestyle-led option rather than the most compact or lowest-cost footprint.
Concept study: room organization and architectural direction. Dimensions, openings, structure and site fit are developed during project design.
START A PROJECTTwo building arms define the courtyard; planting and shade make the space useful through the day.
Three suites share an indoor circulation route while retaining their own bathroom.
A full kitchen, laundry and separate living arm support family, guests and everyday use.
Share your address and the way you want to use the ADU. We will review access, privacy, orientation and the available building area before choosing a design direction.