
CUSTOM ADU DESIGN / LOS ANGELES

Your property.
Your way of living.

A home for your parents. A place of your own. An independent rental. We shape your ADU around the people who will use it and the backyard it will belong to.

For homeowners in North Hollywood and the San Fernando Valley, we begin with the existing house, access, privacy and outdoor space — then develop the layout and architectural character together.

Starting at $12,000 · Design fees













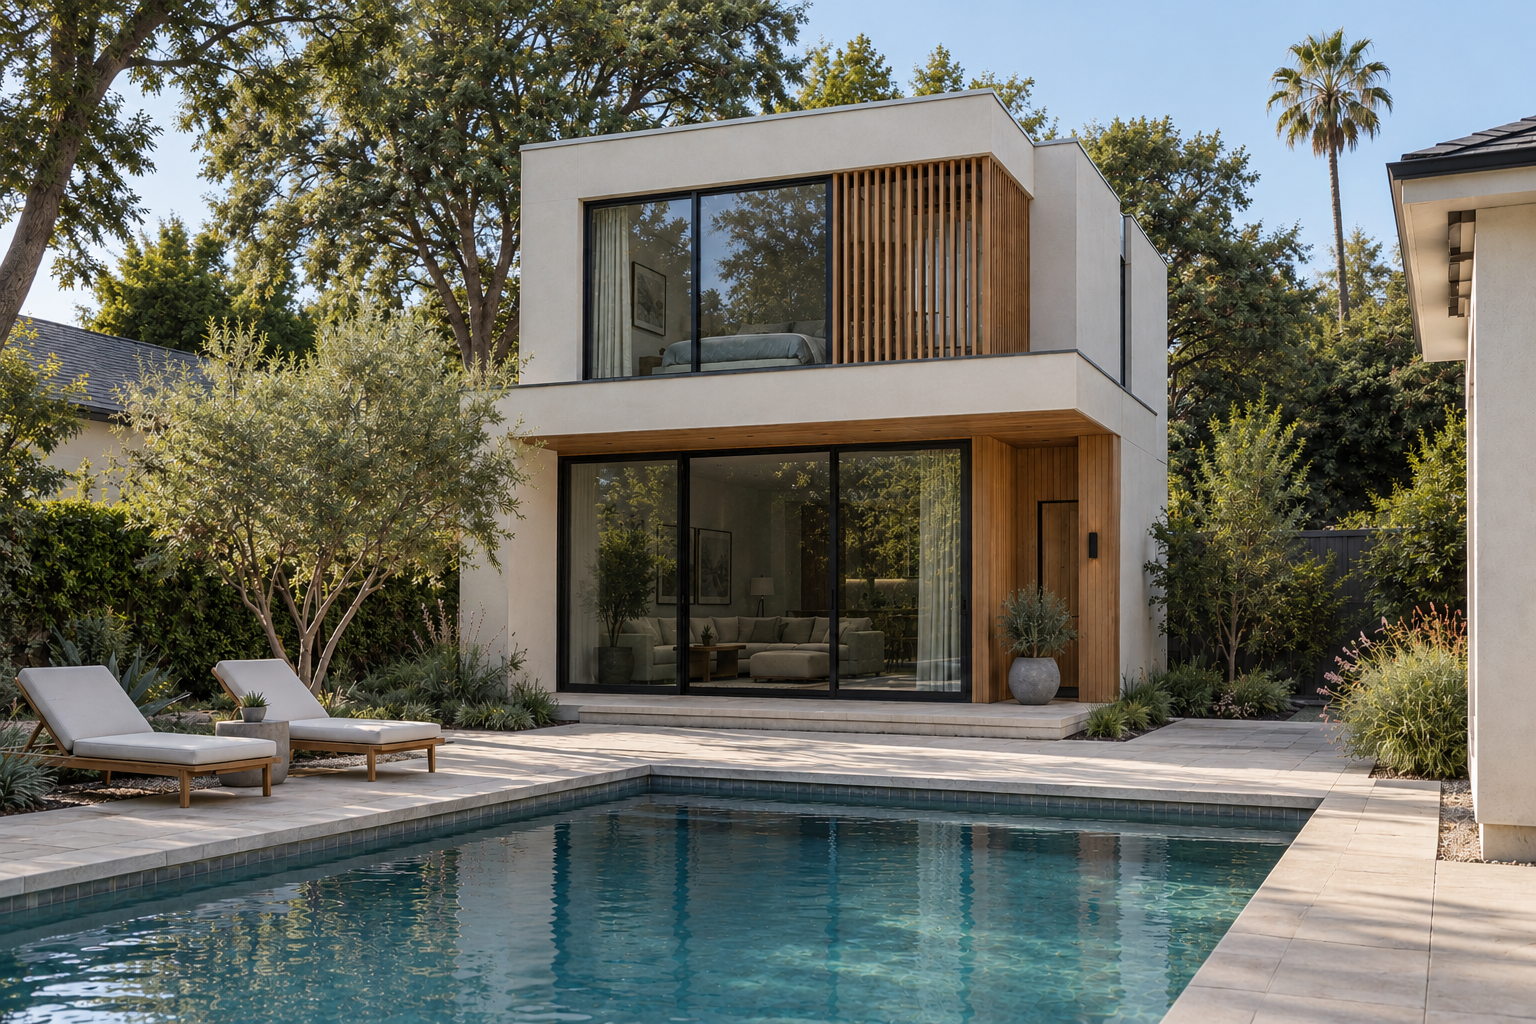



Three custom ADU concepts exploring refined materials, private outdoor spaces and indoor-outdoor living. Illustrative designs, not built projects.
PRE-DESIGNED OR CUSTOM?

Two starting points. Different degrees of freedom.

Both paths consider your main home and property. The difference is how much of the layout and architectural direction we develop from the beginning.

PRE-DESIGNED

An existing layout.
A coordinated exterior.

Choose a DOT layout as the starting point. Exterior materials, colors and details are typically adapted to complement your main home within the agreed scope.

Collection images show design directions, not a fixed exterior package. Substantial layout or structural changes may require a custom scope.

EXPLORE PRE-DESIGNED LAYOUTS

CUSTOM DESIGN

Your layout.
Your architectural direction.

Explore room arrangements, building form, rooflines, openings and materials with greater flexibility. Your ADU can complement the main home or express a distinct character.

Design choices are guided by site conditions, budget, engineering and local requirements.

EXPLORE EXTERIOR DIRECTIONS
FIND YOUR ARCHITECTURAL DIRECTION

What feels like home to you?

Six style families, each explored through three building forms and material palettes. Open any image to take a closer look, then choose a direction or bring your own references.

Original concept illustrations, not built projects or permit-ready plans. Style labels overlap; the final design is developed for your property and scope.

WHAT WE DESIGN TOGETHER

From the front door to the quietest room.

Custom design connects practical decisions with the way a home feels. These are the conversations that shape your project.

TELL US YOUR PRIORITIES
Layout & daily routines
Bedroom and bathroom needs, cooking, dining, working, laundry and storage — with clear circulation between them.
Arrival & privacy
A considered entrance, access from the street, and views between the ADU, main house and neighboring homes.
Light, shade & outdoor space
Window placement, shaded openings and the choice of a terrace or courtyard, considered alongside orientation and available space.
Exterior & interior direction
Roof form, materials, openings and key interior preferences. The level of interior detailing is defined in your design scope.
YOUR DESIGN JOURNEY

A clear next step at every stage.

We agree on scope and design priorities before developing the drawings. Timing depends on the property, decisions, consultant coordination and city review.

01

Property & brief

Share your address, intended use, budget goals and any existing plans. We discuss site conditions and agree on the proposed service scope.

02

Concept & layout

Develop room relationships, the building form and the connection to outdoor space. Review the direction together before moving into detail.

03

Drawings & coordination

Develop the agreed architectural drawings and coordinate structural, energy and other consultant inputs as required by the project.

04

Submission & plan check

Prepare the agreed permit package and support responses to city comments. Approval remains subject to jurisdictional review.

After approval, DOT design clients may add construction consultation or a construction cost review for a one-time fee. View optional add-ons.

COMMON QUESTIONS

A few things you may be wondering.

Can I use one of the four collections as inspiration?

Yes. Tell us which qualities you like — a social living room, a compact footprint or a private courtyard. We can discuss whether adapting a pre-designed layout or developing a custom design is the better fit.

Can we explore a garage conversion or a more complex site?

Yes, we can discuss those project types. Existing conditions, access, structure and local requirements need to be reviewed before feasibility and scope can be confirmed.

What will my design proposal include?

Your proposal identifies the drawing deliverables, design revision scope, consultant coordination and permit support. It also explains how consultant and city fees are handled, so the scope is clear before work begins.

Do I need to decide on construction support now?

No. Construction consultation and cost review are optional add-ons for DOT design clients. You can ask for details now and decide later; each is priced as a one-time fee for an agreed scope.

SERVICES & FEES

Custom design, with optional support.

Begin with custom design. Construction consultation and cost review are optional add-ons for DOT design clients.

Custom design fees

Custom ADU Design

Starting at $12,000

A custom layout and architectural direction shaped around your property and priorities. Final design fees depend on project scope and complexity.

DISCUSS A CUSTOM ADU
Design scope & fee details
Pre-designedA DOT layout with site review and exterior coordination within the agreed scope.
CustomA property-specific layout and architectural direction.
Your proposalDefines drawing deliverables, revisions, site adaptation and permit support.
Other costsConfirms how structural engineering, Title 24, surveys, other consultants and city fees are handled.

Prices are design fees, not construction costs. Collection plans are concept studies, not city-preapproved or permit-ready packages.

Optional add-ons for DOT design clients

ADU Construction Consultation

One-time add-on fee

For DOT design clients · Contact us for details

After permit approval, we provide ongoing follow-up on construction progress, help interpret the design drawings, and assist with site questions and design adjustments throughout the agreed construction consultation period.

ASK ABOUT THIS DESIGN ADD-ON

Construction Cost Review

One-time add-on fee

For DOT design clients · Contact us for details

We review contractor estimates, included work and potential omissions to help you understand your construction budget and compare proposals.

ASK ABOUT THIS DESIGN ADD-ON

Available only to clients who engage DOT for ADU design; not sold separately. Each optional add-on has a one-time project fee. Scope, service period, follow-up frequency and any site visits are agreed in advance. Contact us for details.

CUSTOM ADU / PROJECT START

Tell us what you have in mind.

Share your contact details and a short design brief. We use this to discuss feasibility, define the scope and prepare a project-specific quote.

Starting at $12,000 for custom design. Final fee confirmed in your proposal.

Design service

Custom ADU design

We use your details to review and respond to your project inquiry. Privacy information. Prefer email? info@dotspatialdesign.com.