SMART INDEPENDENT LIVING
The Nest
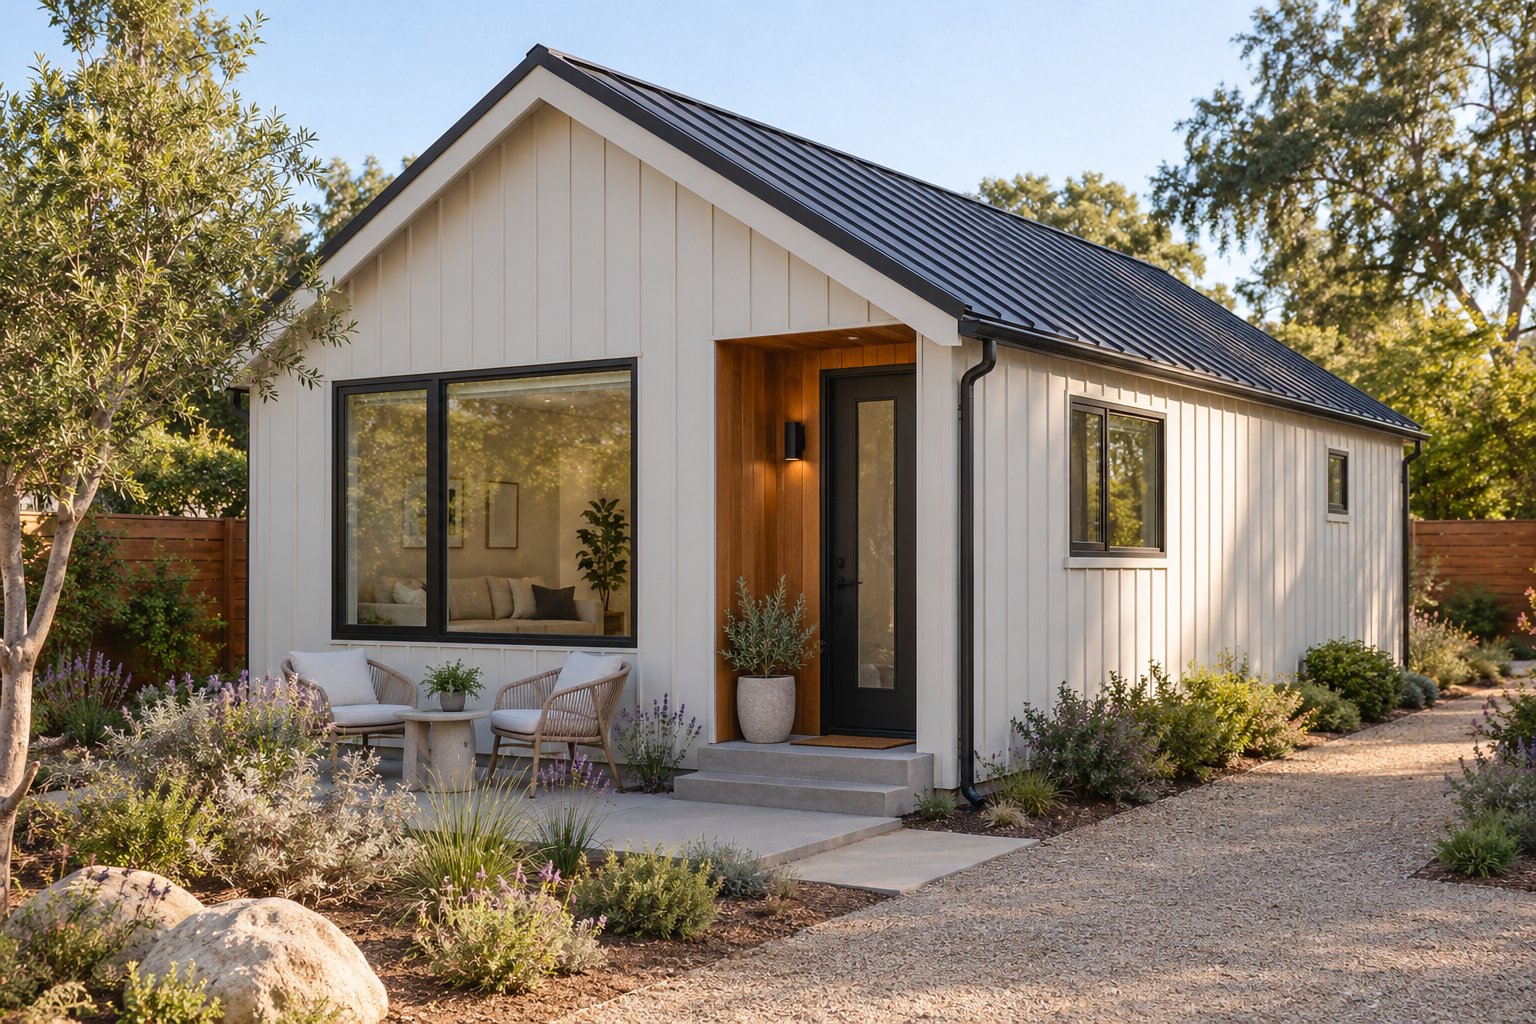
A compact one-bedroom home with its own entrance and a straightforward layout for independent living or long-term rental.
EXPLORE THE NESTThoughtful spaces for independent living, family and the everyday. Explore a DOT collection, or start with a custom design for your property.
Begin with an existing layout for a focused design scope, or choose custom design for greater freedom in layout and architectural expression.
Start with a DOT collection layout. We review the site and typically adapt the exterior to complement your main home, within the agreed scope.
Develop your layout and exterior with greater design freedom, guided by your property, household, budget and local requirements.
Find a home that fits the way you want to live — from an independent retreat to room for the whole family.
A compact one-bedroom home with its own entrance and a straightforward layout for independent living or long-term rental.
EXPLORE THE NESTA two-bedroom home with generous shared living opening to a sheltered terrace, and quieter bedrooms at the rear.
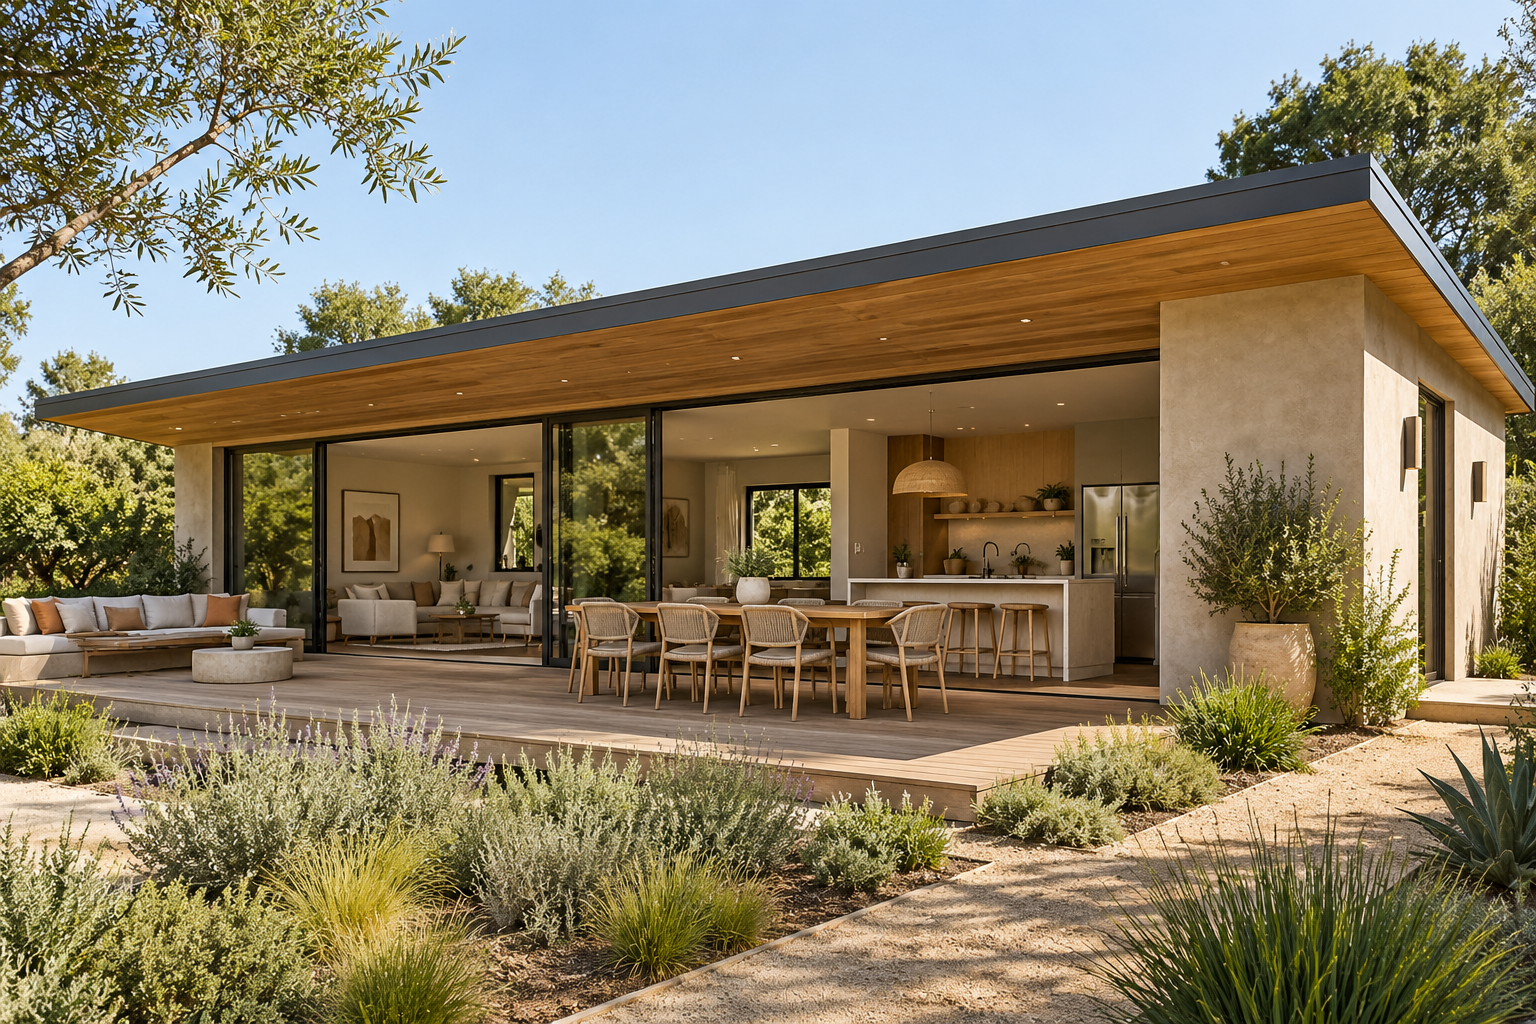
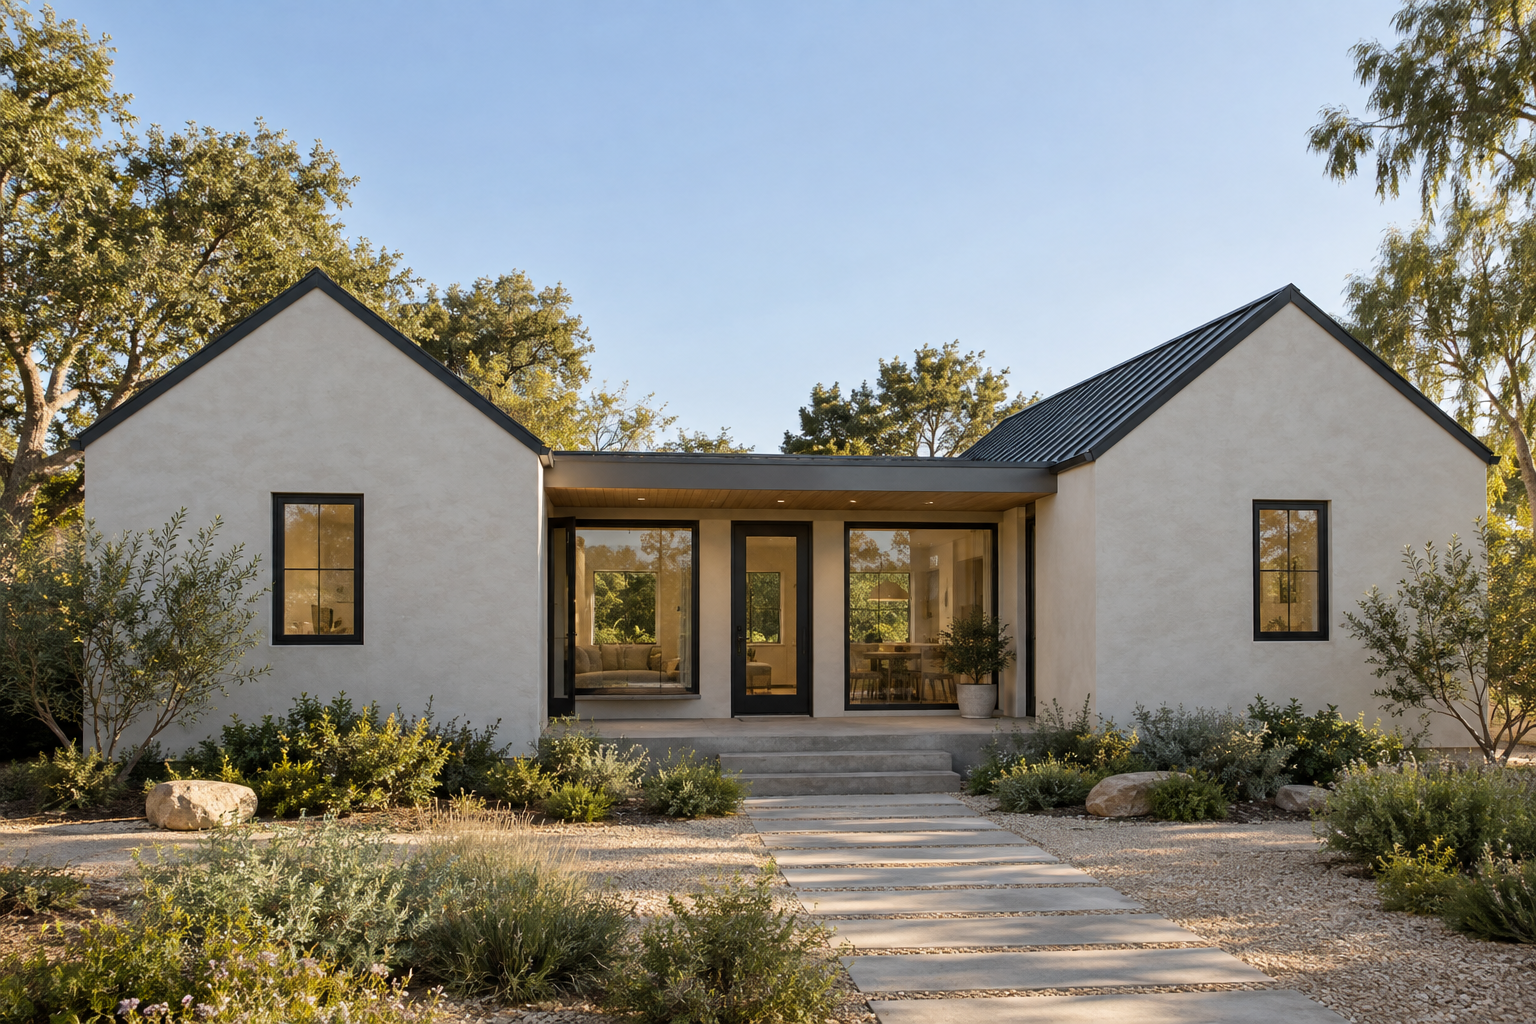
EXPLORE THE HAVENTwo private bedroom-and-bathroom wings frame a shared living space for family and multigenerational living.
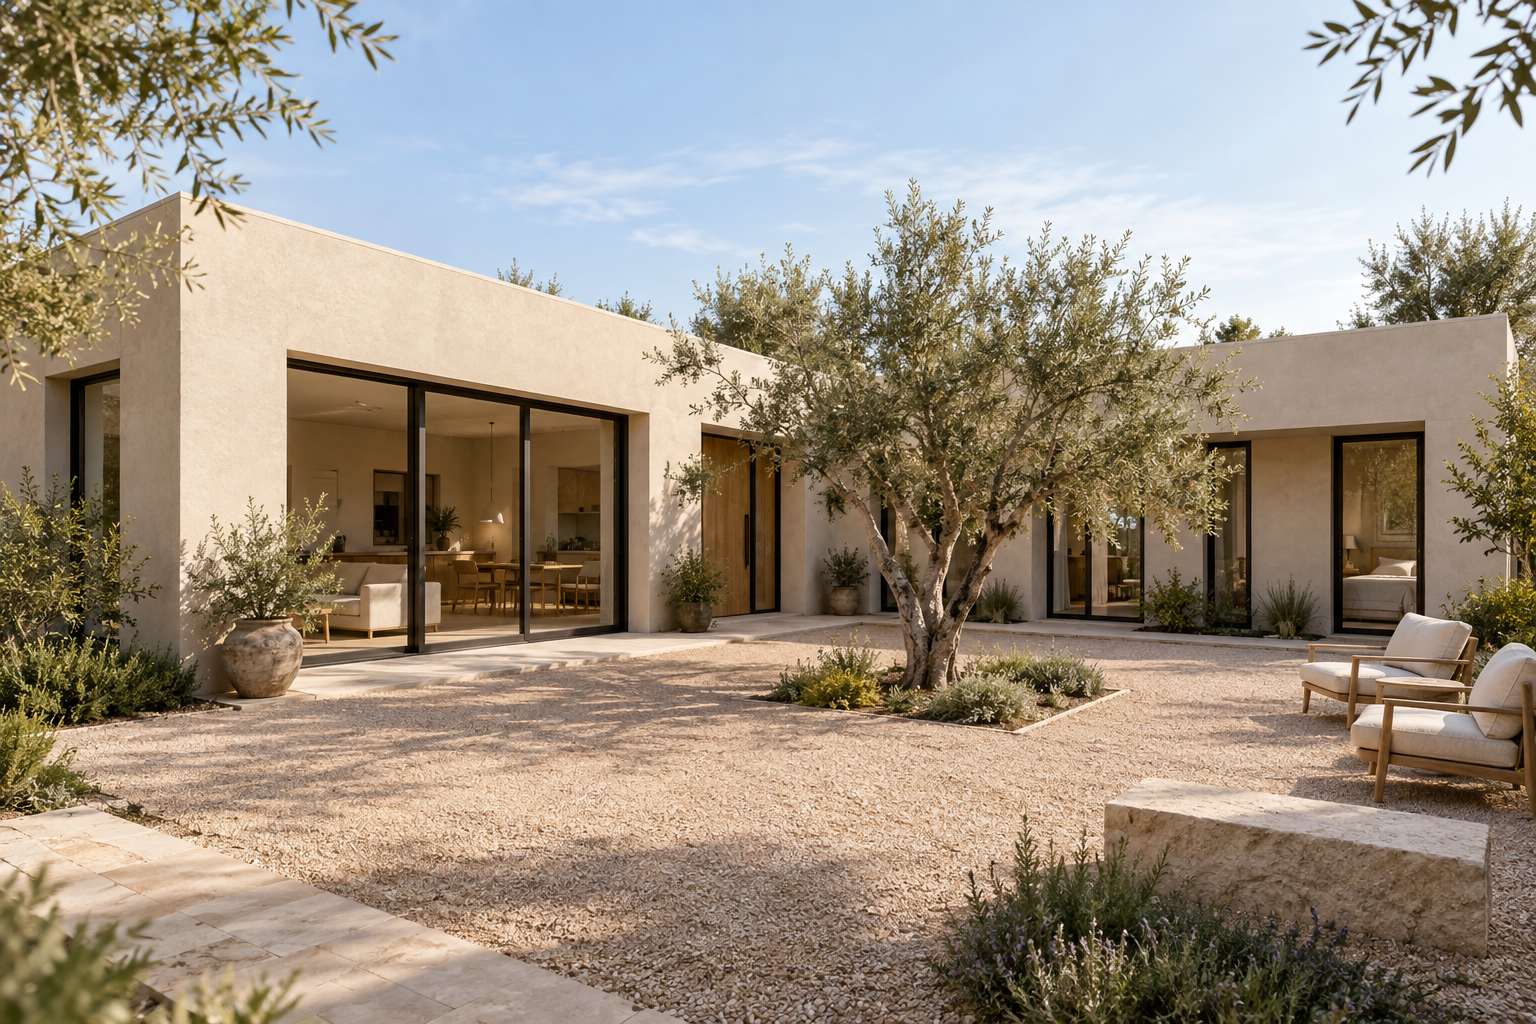
EXPLORE THE GATHERAn L-shaped home with three private suites and an inward-facing courtyard for relaxed long-term living.
EXPLORE THE RETREATLed by Peng (Geary) Guo, DOT Spatial Design works on residential design and permit coordination in Los Angeles. For North Hollywood and the San Fernando Valley, we shape each ADU around access, privacy and the way you want to use your backyard.
MEET OUR STUDIOStart with a DOT design service. Our design clients can then choose optional construction consultation and cost review for their ADU.
Starting at $7,000
Start with a DOT collection layout. Exterior materials, colors and architectural details are typically adapted to complement your main home, within the agreed scope.
DISCUSS A PRE-DESIGNED ADUStarting at $12,000
A custom layout and architectural direction shaped around your property and priorities. Final design fees depend on project scope and complexity.
DISCUSS A CUSTOM ADU| Pre-designed | A DOT layout with site review and exterior coordination within the agreed scope. |
|---|---|
| Custom | A property-specific layout and architectural direction. |
| Your proposal | Defines drawing deliverables, revisions, site adaptation and permit support. |
| Other costs | Confirms how structural engineering, Title 24, surveys, other consultants and city fees are handled. |
Prices are design fees, not construction costs. Collection plans are concept studies, not city-preapproved or permit-ready packages.
One-time add-on fee
For DOT design clients · Contact us for detailsAfter permit approval, we provide ongoing follow-up on construction progress, help interpret the design drawings, and assist with site questions and design adjustments throughout the agreed construction consultation period.
ASK ABOUT THIS DESIGN ADD-ONOne-time add-on fee
For DOT design clients · Contact us for detailsWe review contractor estimates, included work and potential omissions to help you understand your construction budget and compare proposals.
ASK ABOUT THIS DESIGN ADD-ONAvailable only to clients who engage DOT for ADU design; not sold separately. Each optional add-on has a one-time project fee. Scope, service period, follow-up frequency and any site visits are agreed in advance. Contact us for details.
We guide your ADU from the first property review through design, consultant coordination and permit submission.
Address, intended use, preferred size and household needs.
Start with a DOT layout, or create a home around your own priorities.
Develop the agreed direction and consultant coordination.
Prepare the agreed package and support plan-check responses.
We design ADUs for North Hollywood and the San Fernando Valley. Tell us about the ADU you want to design. If you are already a DOT design client, you can also ask about optional construction support for your project.