Own front door
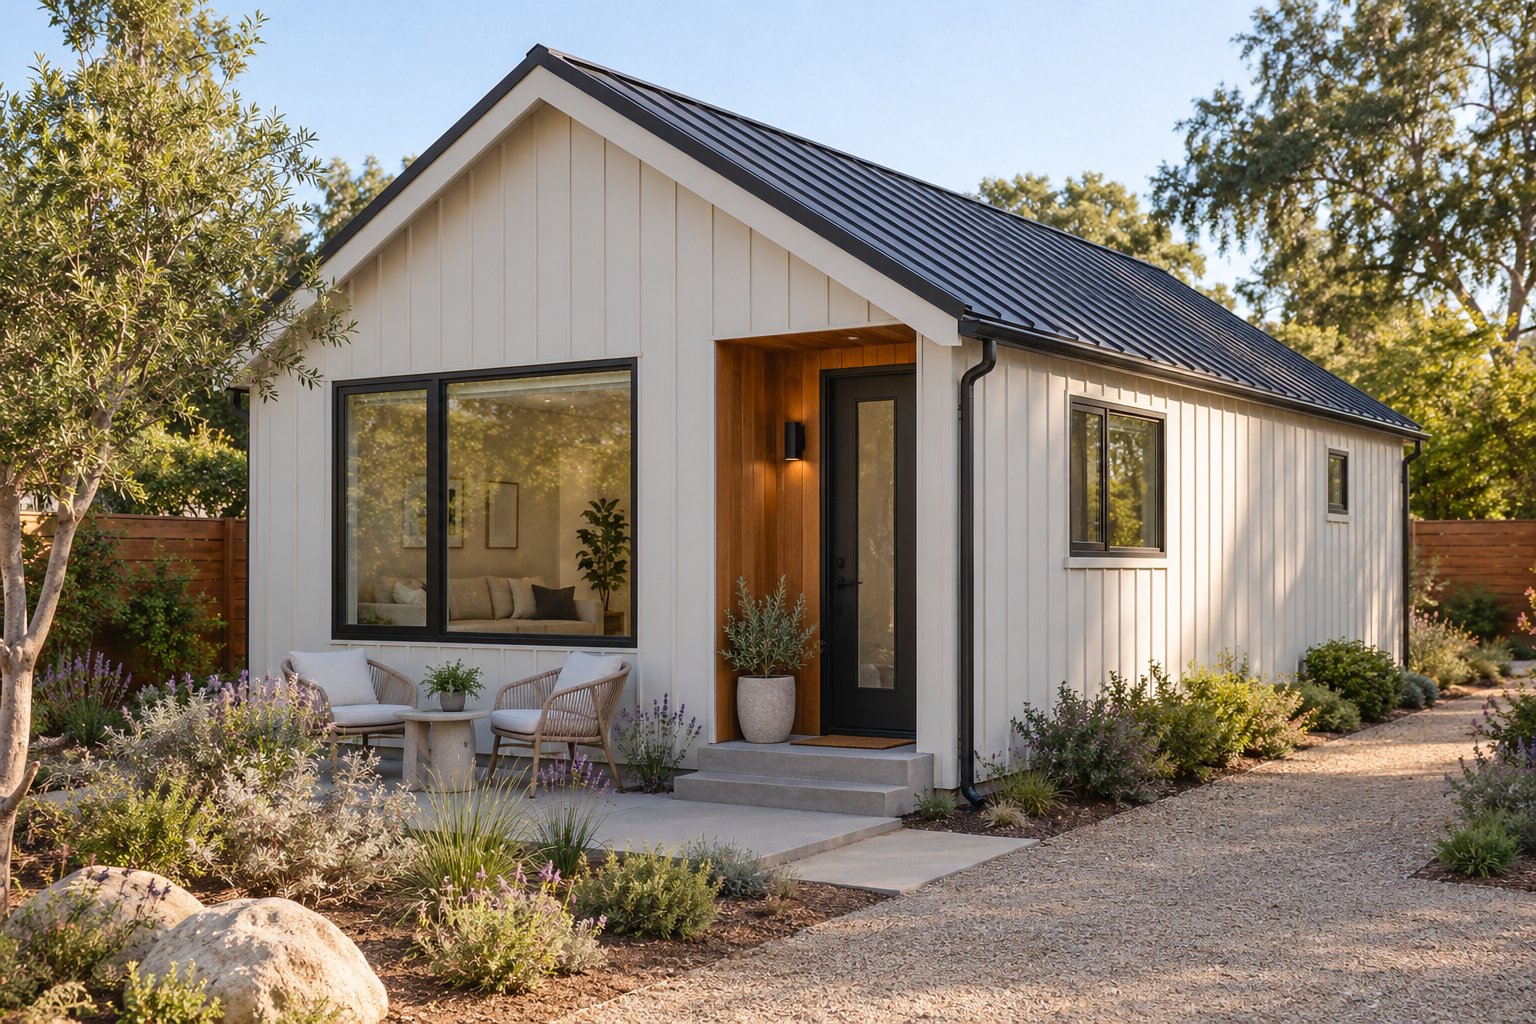
An identifiable entry and a small outdoor threshold help separate the ADU from the main home.
 CONCEPT DESIGN / NEST 01
An independent entrance. Everyday essentials. A private bedroom.
A narrow, single-gable cottage with its own front door, a private bedroom and a straightforward living space. A practical starting point for an independent home or a long-term rental.
Illustrative exterior direction. Materials, colors and details can be coordinated with the main home within the agreed scope; layout or structural changes may require custom design.
A compact rectangular footprint places the bedroom and bathroom at the quiet end. Kitchen, dining and living share an open front room, with laundry between the two zones.
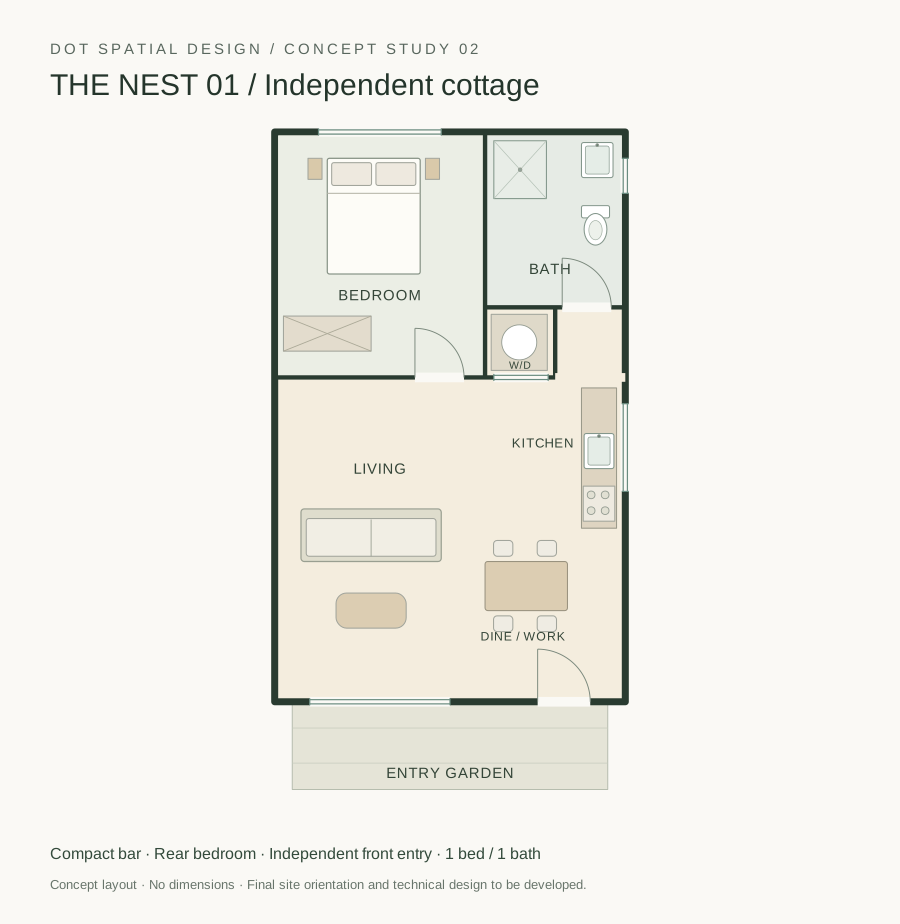
A narrower rear-yard building area, subject to property review. The simple footprint is our starting point for an economical design path.
Concept study: room organization and architectural direction. Dimensions, openings, structure and site fit are developed during project design.
START A PROJECTAn identifiable entry and a small outdoor threshold help separate the ADU from the main home.
One bedroom, one complete bath, in-unit laundry and a table that also works as a desk.
Modest windows, restrained siding and a simple roof keep the architectural language compact.
Share your address and the way you want to use the ADU. We will review access, privacy, orientation and the available building area before choosing a design direction.