Living comes first
An open social room connects cooking, dining and conversation without a corridor between them.
 CONCEPT DESIGN / HAVEN 01
A generous living space. Two bedrooms. Room to host.
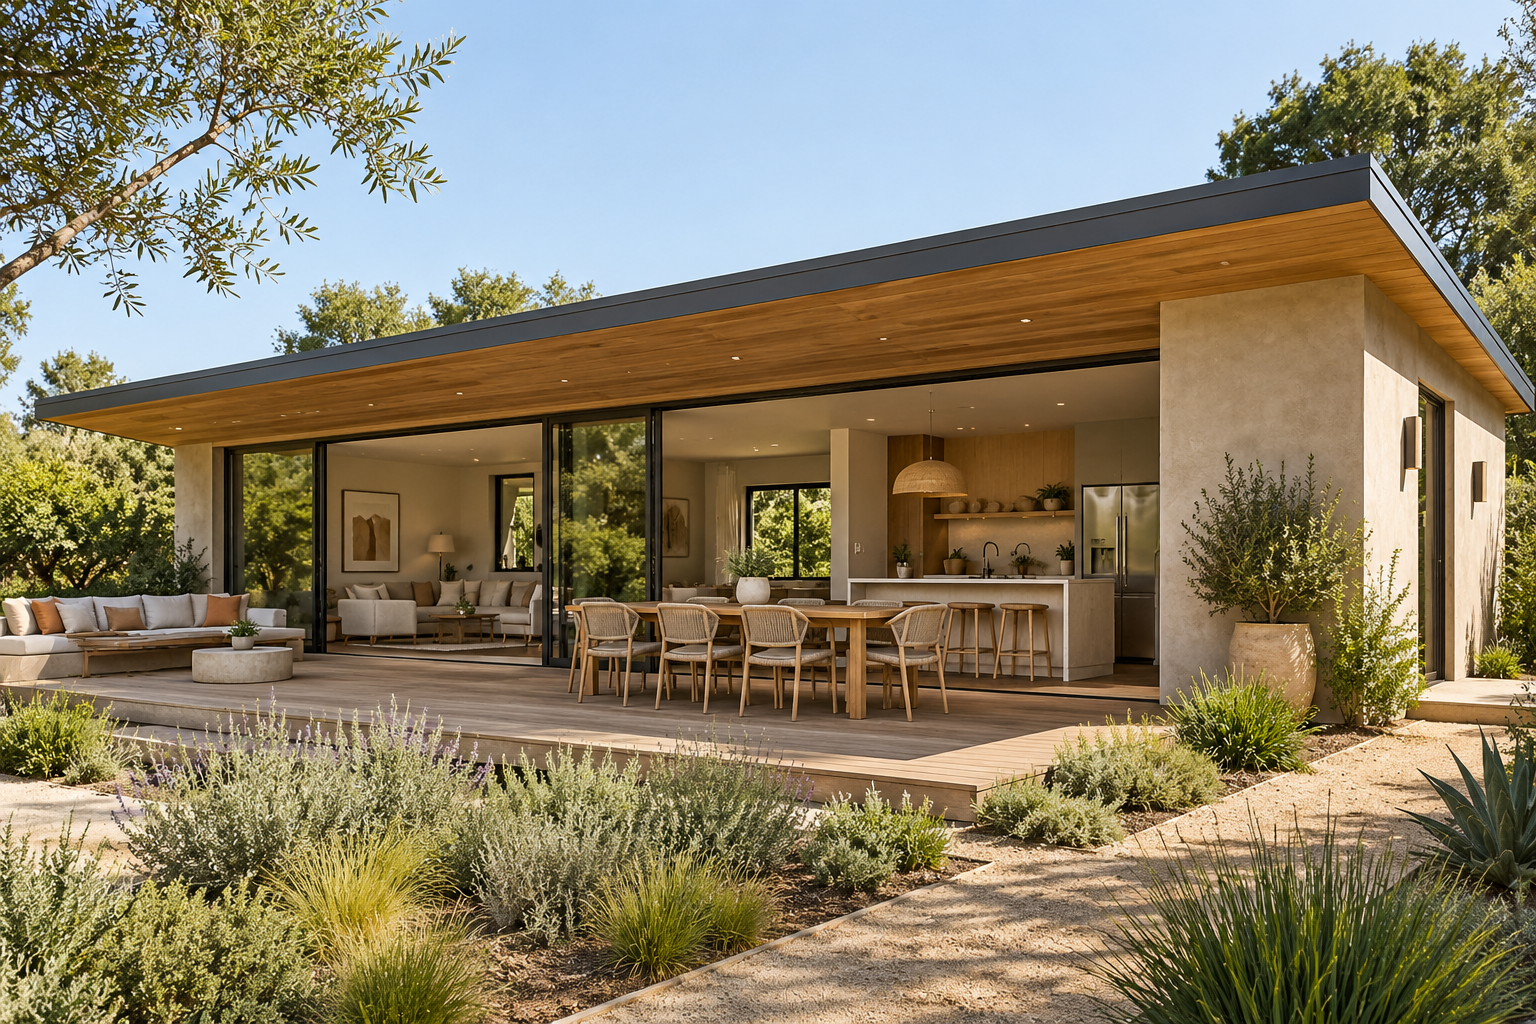
A wide, shallow pavilion that gives its best frontage to shared living. The kitchen, long table and living room open to a sheltered terrace; bedrooms stay in the quieter rear band.
Illustrative exterior direction. Materials, colors and details can be coordinated with the main home within the agreed scope; layout or structural changes may require custom design.
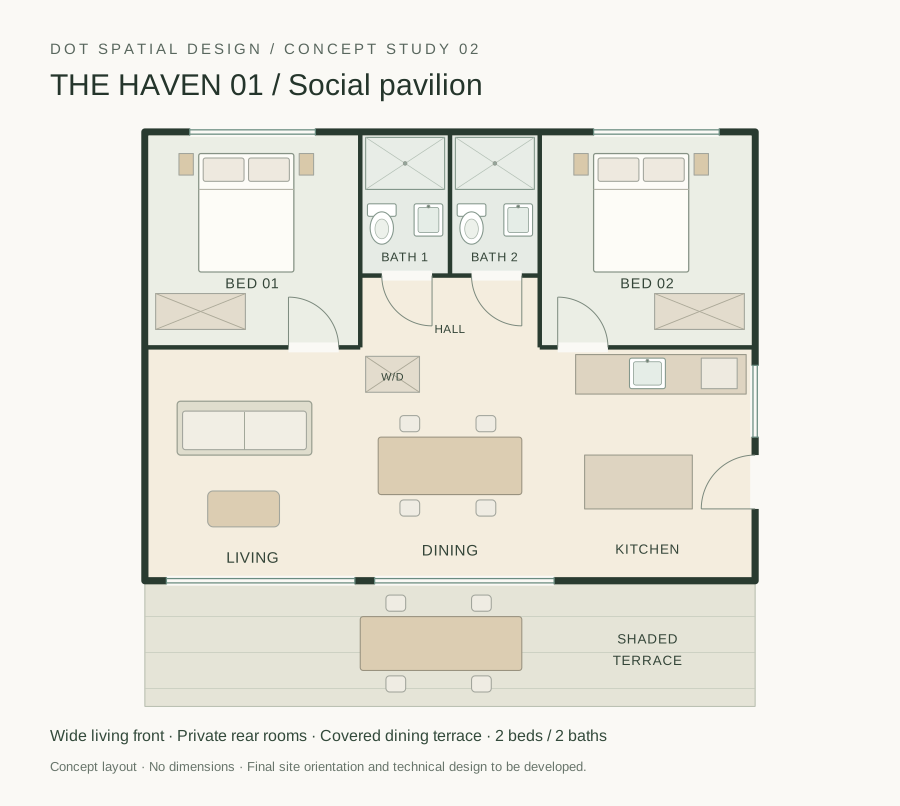
Two rear bedrooms flank the bathroom core. The front half becomes one continuous social room, with the kitchen at one end and the living room at the other.
A property with enough width for a pavilion and a useful shaded terrace. Suited to owners who value shared living space over an extra small room.
Concept study: room organization and architectural direction. Dimensions, openings, structure and site fit are developed during project design.
START A PROJECTAn open social room connects cooking, dining and conversation without a corridor between them.
A projecting roof shelters the outdoor dining area; glazing and shade are adjusted to the actual orientation.
Two bedrooms and two full baths keep guests and everyday routines away from the main gathering space.
Share your address and the way you want to use the ADU. We will review access, privacy, orientation and the available building area before choosing a design direction.